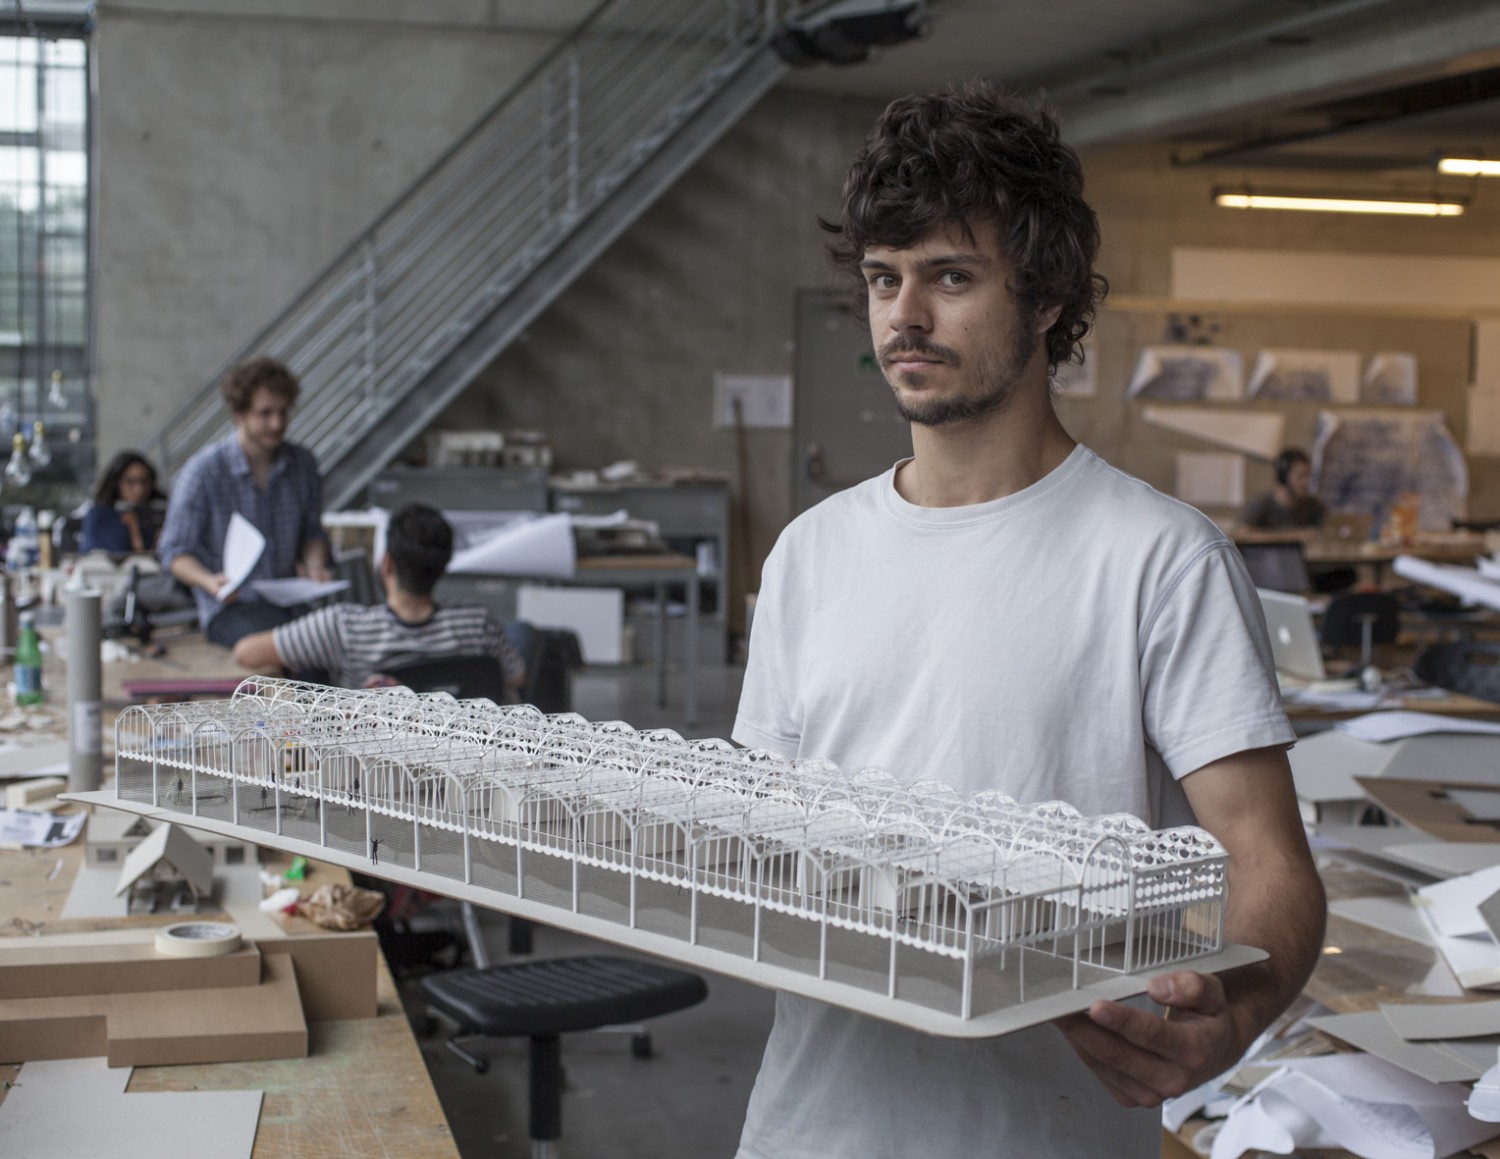
Model workshop
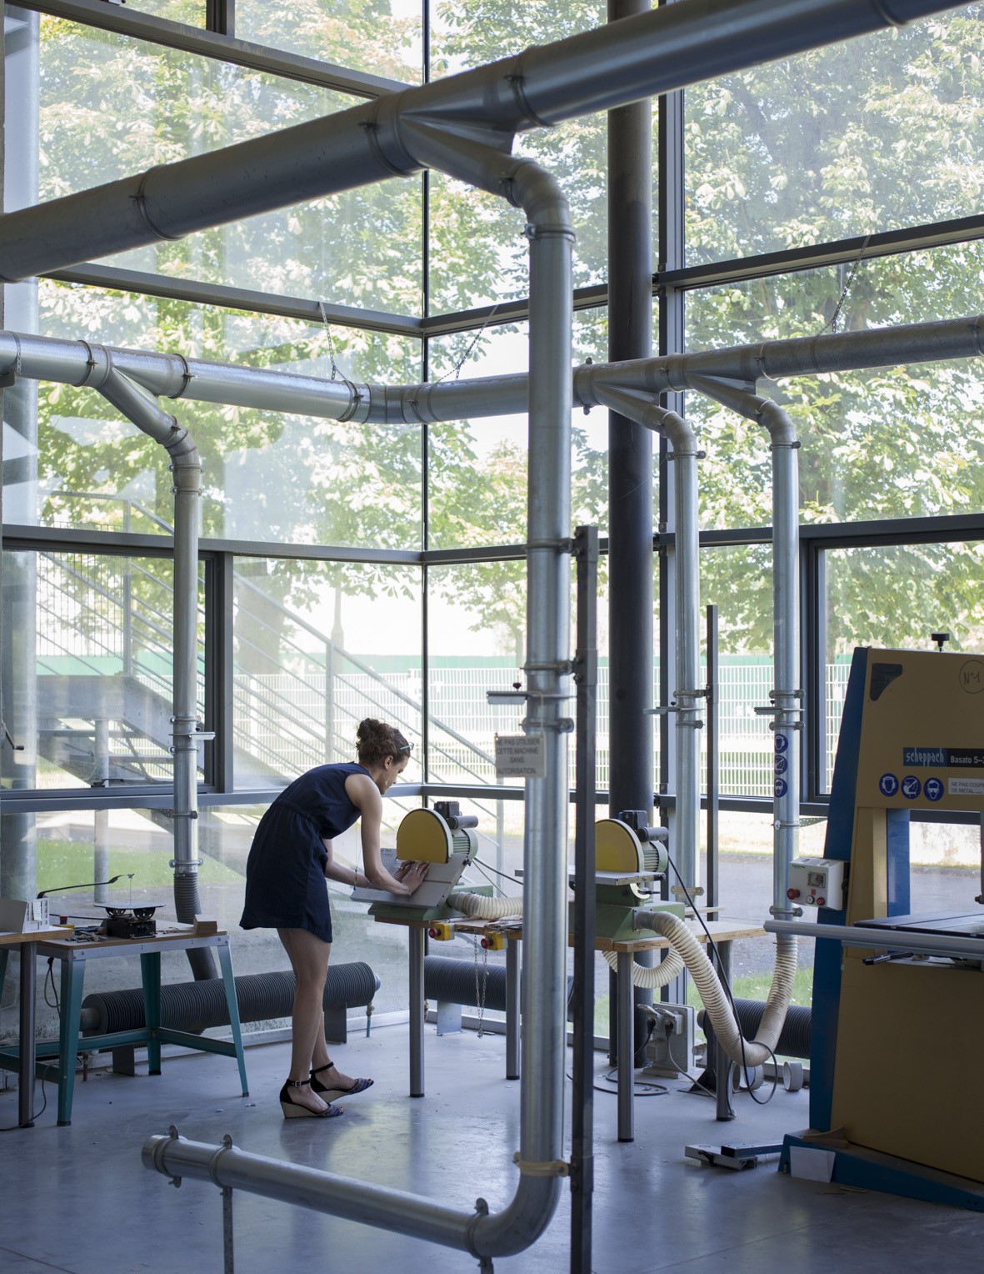
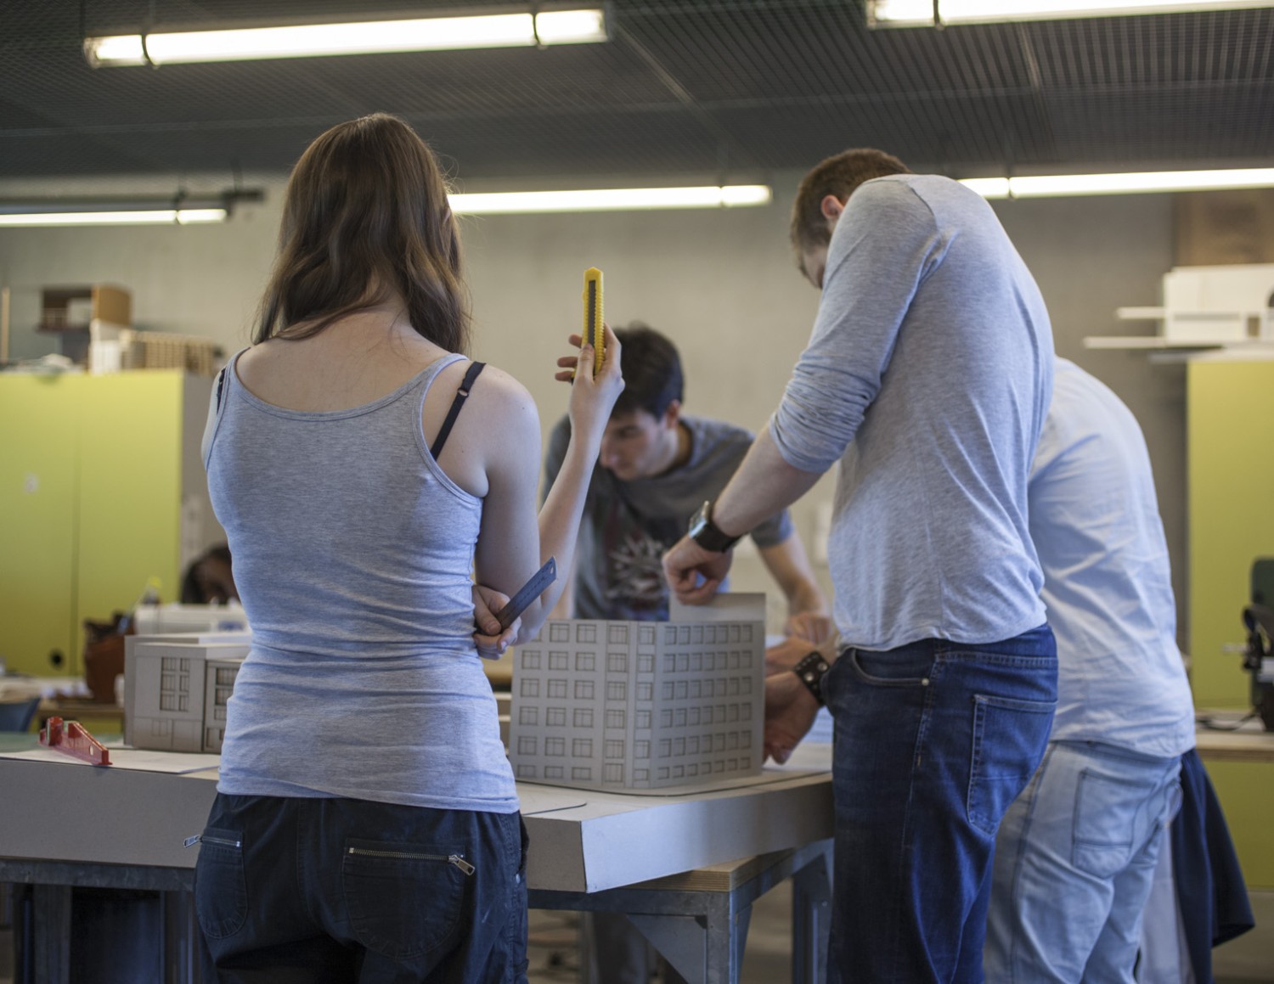
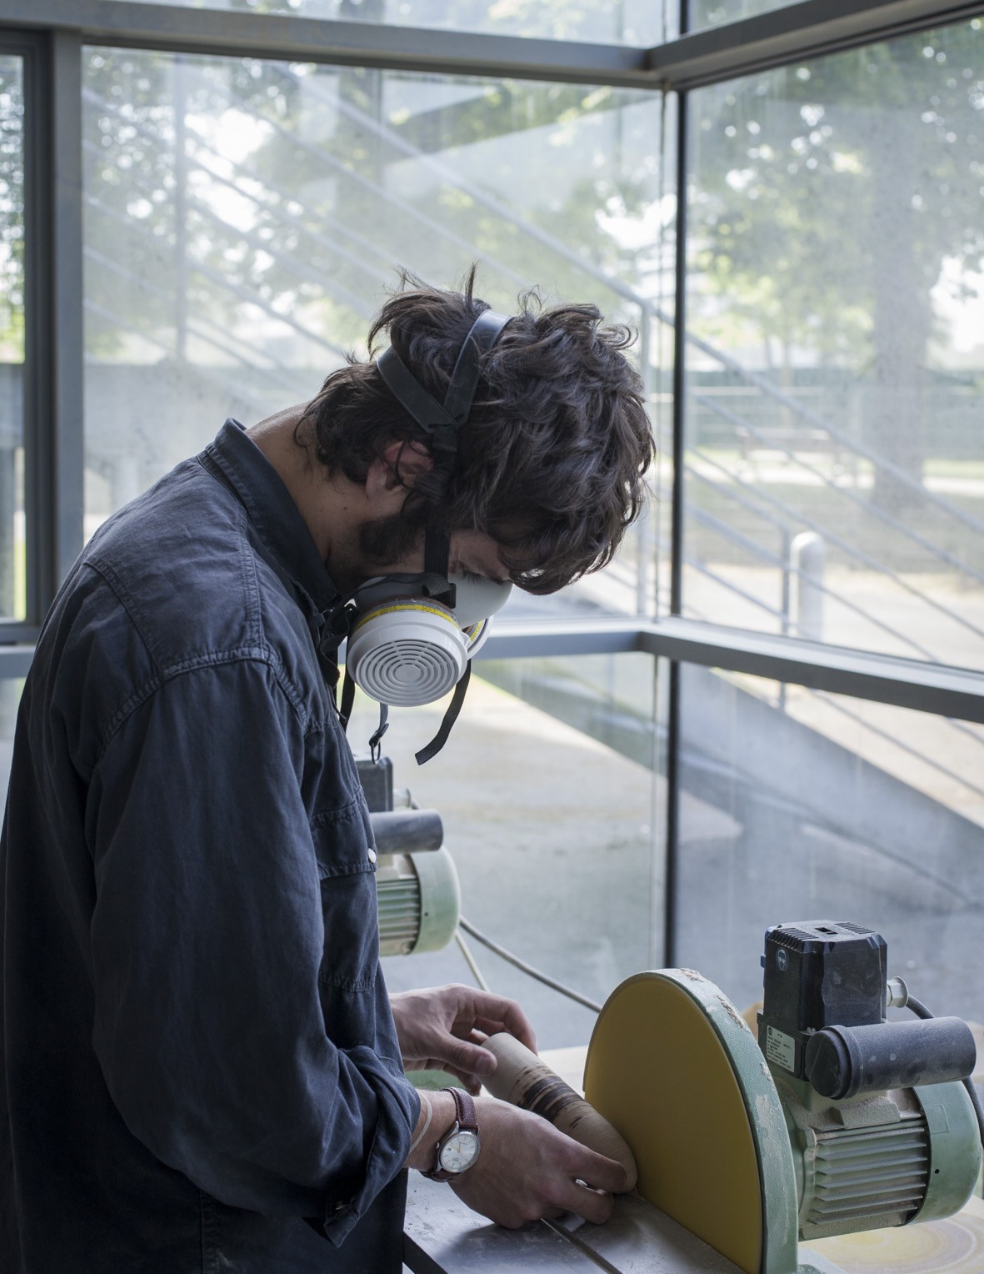
The School of Architecture for the City and the Regions has a model-making workshop, a space for exploring, learning about and experimenting with materials, assembly techniques, details and finishes. Supervision is provided by a permanent member of staff who is a trained cabinetmaker, alongside tutors recruited each year.
A wide range of techniques are offered and supervised. It is a place for learning about design and construction, enabling the centre to meet the students’ varying needs and expectations each year, thanks to a dedicated team. On a day-to-day basis, the workshop produces numerous models (between 500 and 1,000 each year) at various scales (from 1:1 to 1:5,000) of landscapes and buildings, including cross-sections in relief.
The models are made using a variety of materials: resins, wood, polyester, plaster, fibreglass, foam, card, Plexiglas, etc. Whether created by hand or digitally, the workshop has the necessary resources to enable everyone to express and bring their project to life:
- an experimentation area
- a digital workshop
- a woodworking workshop
- a metalworking workshop.
The workshop is equipped with, amongst other things:
- Promac 370E column-type bench drills
- portable power tools
- stone-cutting machines
- band saws
- a circular saw
- a planer
- a Striebig panel saw
- angle grinders
- Stirocut 2 hot wire cutters
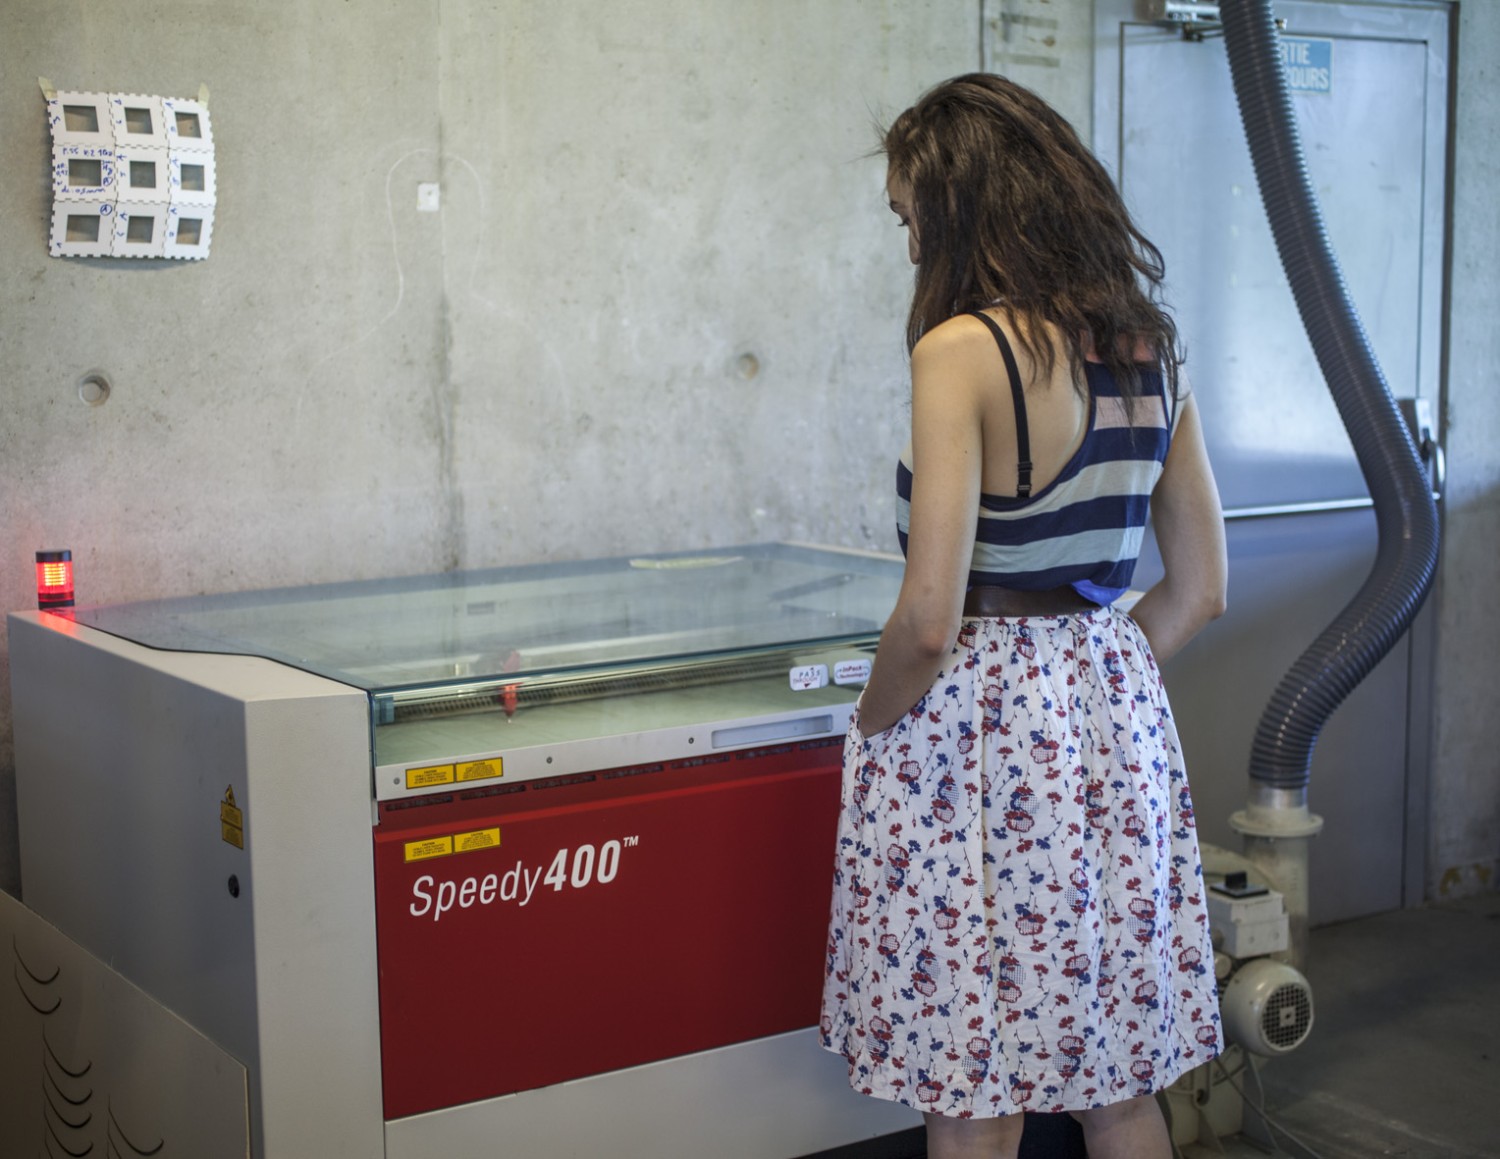
- two laser cutters
- three 3D printers
- a ShopBot Buddy digital milling machine.
Opening hours
Monday to Friday
9.30 am to 5.30 pm
Contact
Benjamin Giraudon
Tel. +33 (0)1 60 95 84 52
Links
facebook